

Lease Cost Calculator. This Calculator is designed to help estimate the Move-In Cost (including General and Special Fees) and the Monthly Cost going forward of a lease. Please remember that the Move-In Cost and Monthly Cost will vary depending on the qualifications of the applicant, the price and amenities of the unit being rented, and the cost of any Special Fees that may apply to a specific unit. Additionally, the rent and the Standard and Special Fees and Fee ranges are accurate as currently displayed but may increase or decrease until a lease is signed.
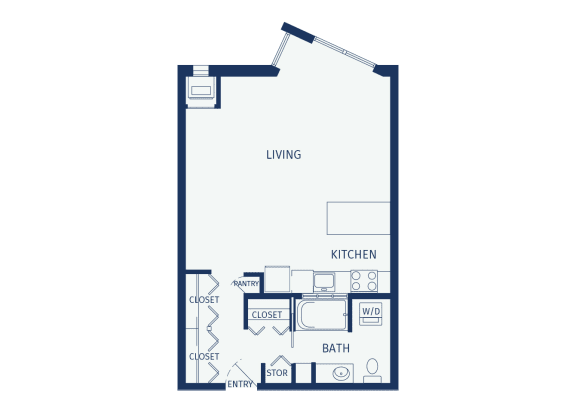
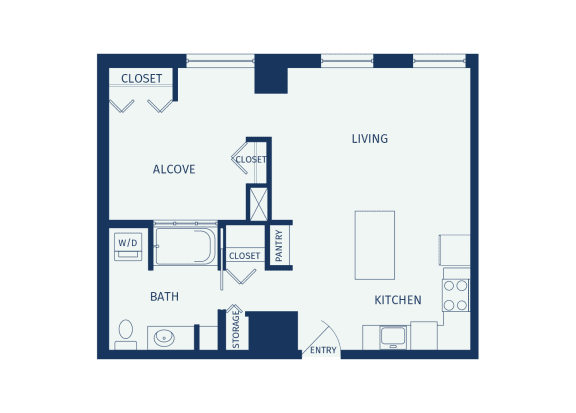
A1
-
Studio
-
1 Bath
-
548 Sq. Ft.
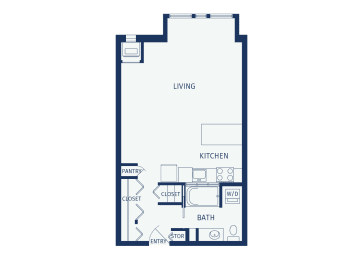
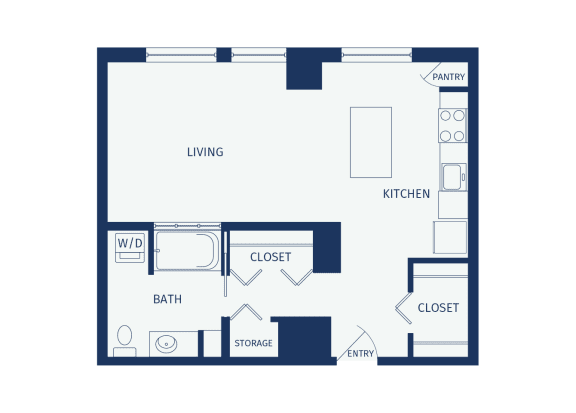
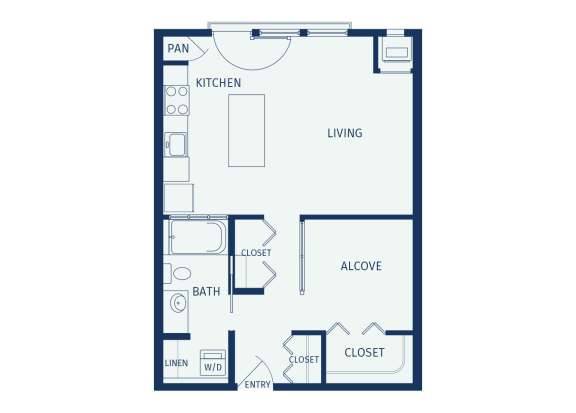
A2
-
Studio
-
1 Bath
-
600 Sq. Ft.
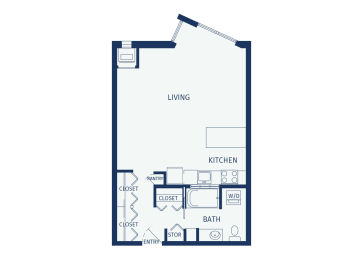
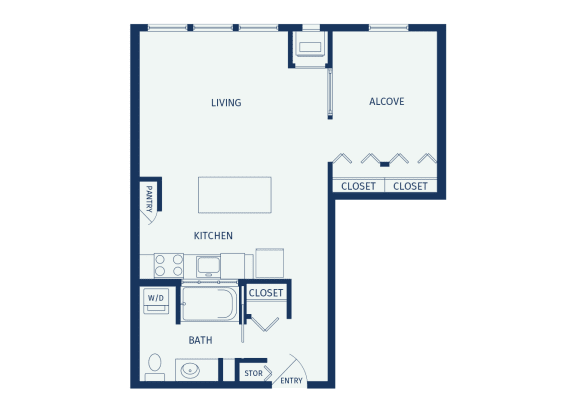
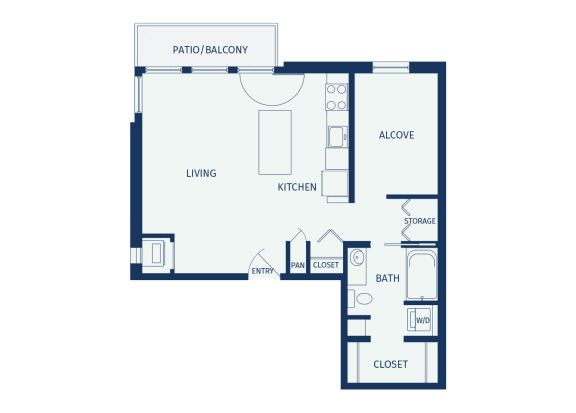
A3
-
Studio
-
1 Bath
-
600 Sq. Ft.
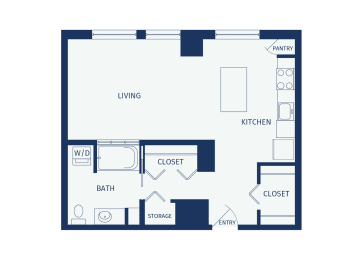
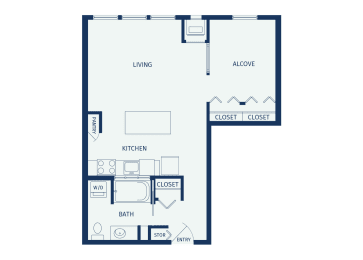
Call for details
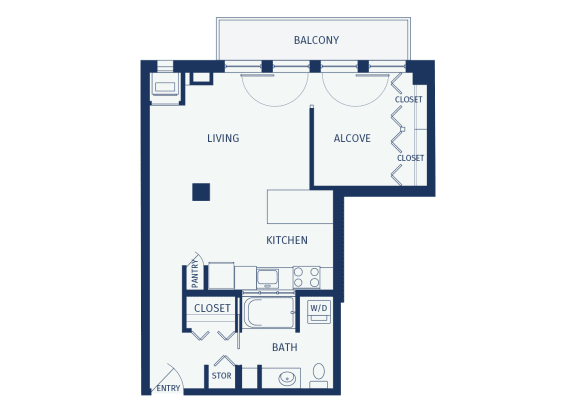
A4
-
Studio
-
1 Bath
-
606 Sq. Ft.
A5
-
Studio
-
1 Bath
-
621 Sq. Ft.
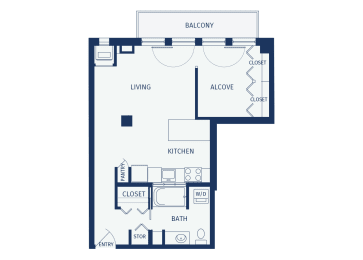
Call for details
A6
-
Studio
-
1 Bath
-
634 Sq. Ft.
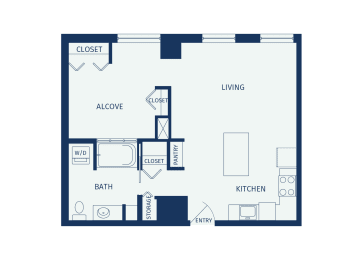
A7
-
Studio
-
1 Bath
-
637 Sq. Ft.
.jpg)
A8
-
Studio
-
1 Bath
-
647 Sq. Ft.
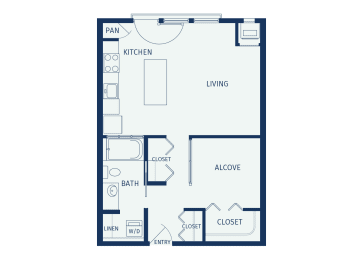
A9
-
Studio
-
1 Bath
-
657 Sq. Ft.
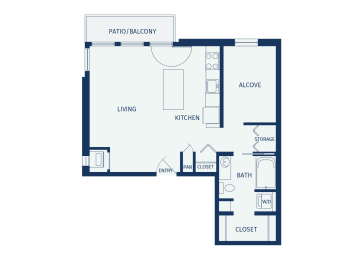
Call for details
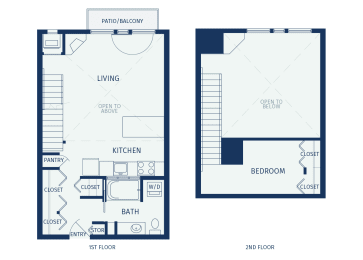
A10
-
1 Bed
-
1 Bath
-
673 Sq. Ft.
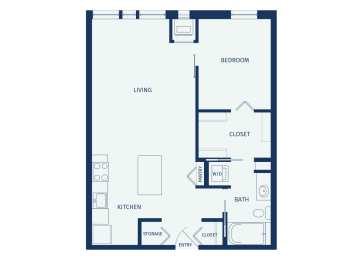
A11
-
1 Bed
-
1 Bath
-
707 Sq. Ft.
Call for details
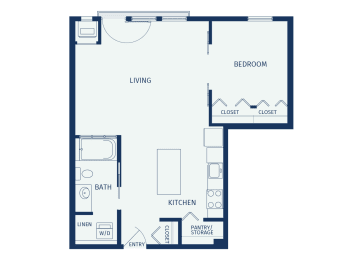
A12
-
1 Bed
-
1 Bath
-
718 Sq. Ft.
Call for details
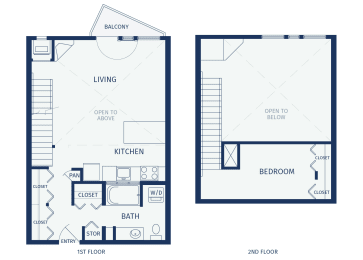
A13
-
1 Bed
-
1 Bath
-
738 Sq. Ft.
Call for details
A14
-
1 Bed
-
1 Bath
-
740 Sq. Ft.
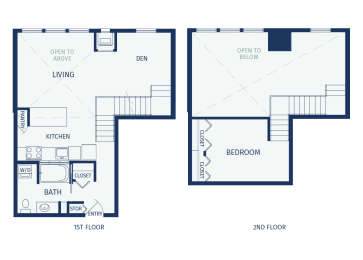
Call for details
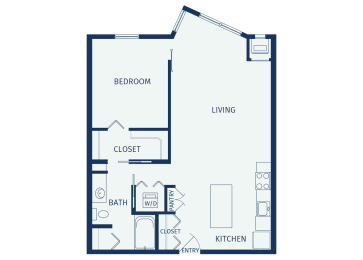
A15
-
1 Bed
-
1 Bath
-
757 Sq. Ft.
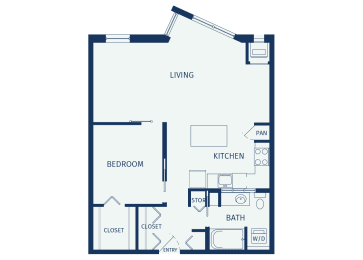
A16
-
1 Bed
-
1 Bath
-
757 Sq. Ft.
A17
-
1 Bed
-
1 Bath
-
773 Sq. Ft.
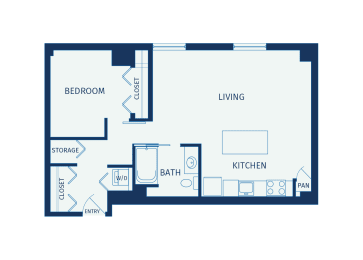
Call for details
A18
-
1 Bed
-
1 Bath
-
777 Sq. Ft.
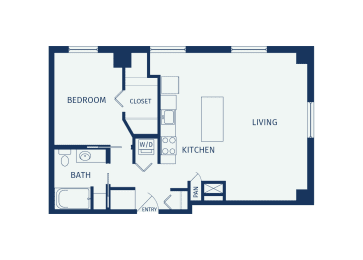
Call for details
A19
-
1 Bed
-
1 Bath
-
786 Sq. Ft.
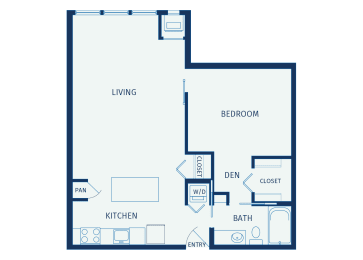
Call for details
A20
-
1 Bed
-
1 Bath
-
787 Sq. Ft.
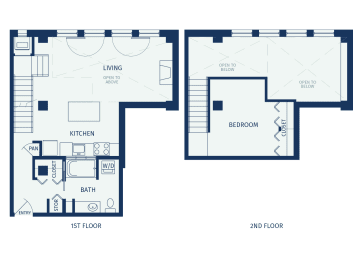
Call for details
A21
-
1 Bed
-
1 Bath
-
787 Sq. Ft.
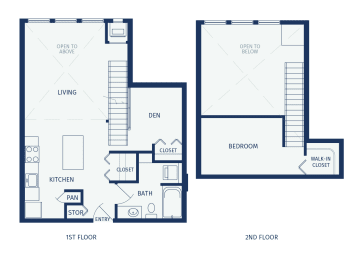
Call for details
A22
-
1 Bed
-
1 Bath
-
810 Sq. Ft.
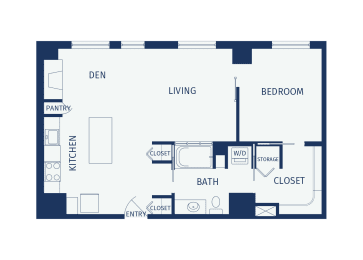
Call for details
A23
-
1 Bed
-
1 Bath
-
810 Sq. Ft.
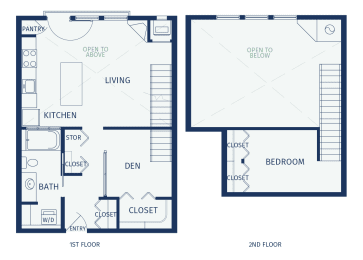
A24
-
1 Bed
-
1 Bath
-
849 Sq. Ft.
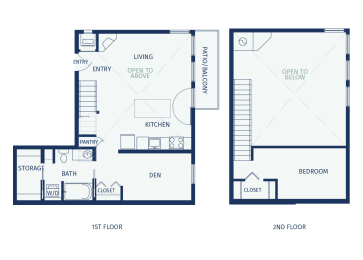
Call for details
A25
-
1 Bed
-
1 Bath
-
869 Sq. Ft.
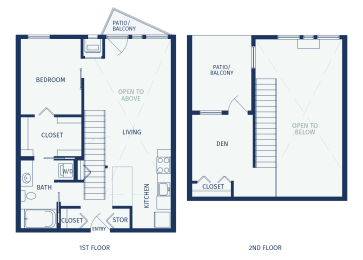
Call for details
A26
-
1 Bed
-
1 Bath
-
886 Sq. Ft.
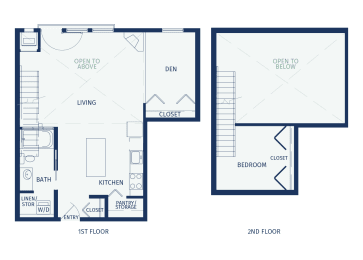
Call for details
A27
-
1 Bed
-
1 Bath
-
935 Sq. Ft.
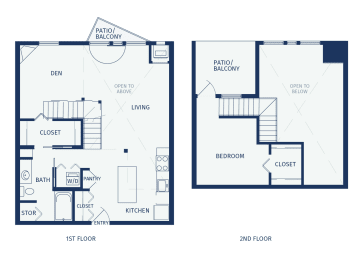
Call for details
A28
-
1 Bed
-
1 Bath
-
935 Sq. Ft.
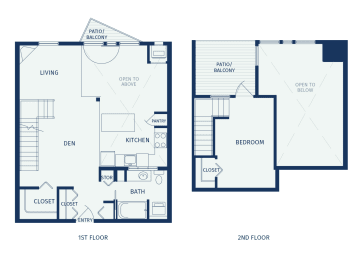
Call for details
A29
-
1 Bed
-
1 Bath
-
936 Sq. Ft.
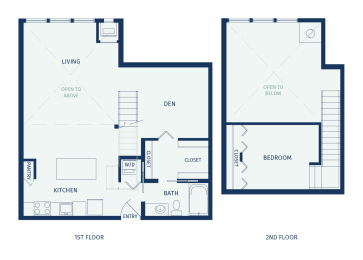
Call for details
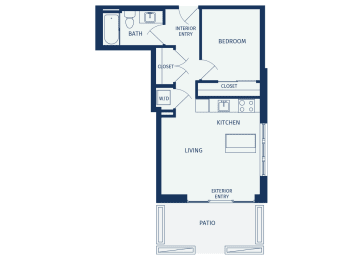
A30
-
1 Bed
-
1 Bath
-
525 Sq. Ft.
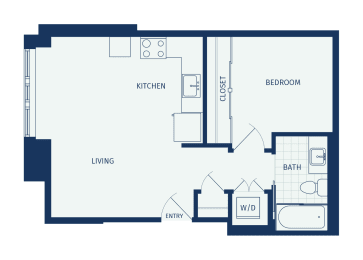
A31
-
1 Bed
-
1 Bath
-
553 Sq. Ft.
Call for details
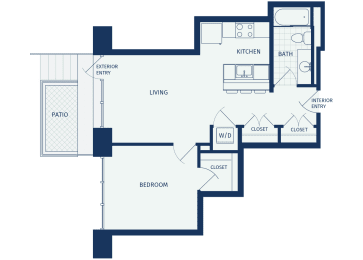
A32
-
1 Bed
-
1 Bath
-
634 Sq. Ft.
Call for details
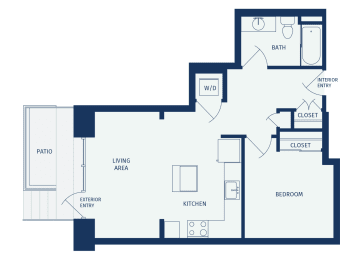
A33
-
1 Bed
-
1 Bath
-
647 Sq. Ft.
A34
-
1 Bed
-
1 Bath
-
783 Sq. Ft.
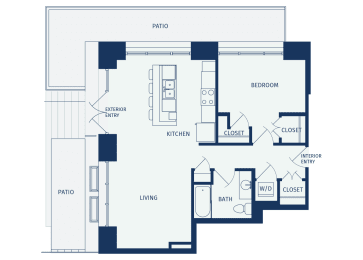
Call for details
A35
-
1 Bed
-
1 Bath
-
796 Sq. Ft.
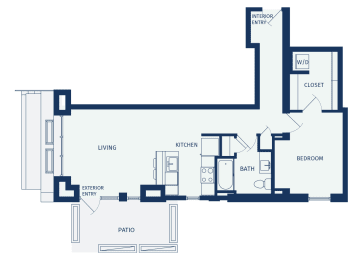
Call for details
B1
-
2 Bed
-
1 Bath
-
880 Sq. Ft.
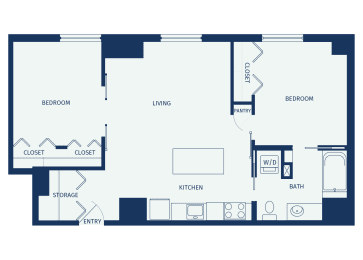
B2
-
2 Bed
-
1 Bath
-
965 Sq. Ft.
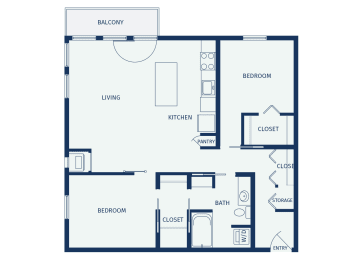
Call for details
B3
-
2 Bed
-
1 Bath
-
989 Sq. Ft.
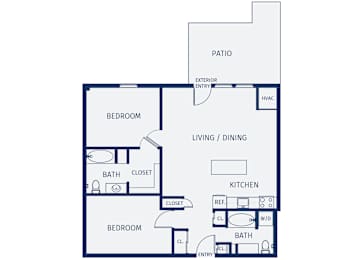
Call for details
B4
-
2 Bed
-
1 Bath
-
1,031 Sq. Ft.
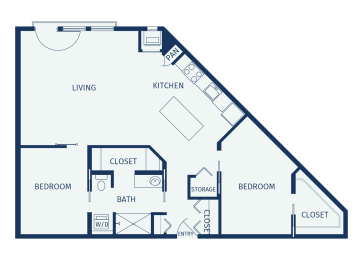
Starting at
$1,679.00
B5
-
2 Bed
-
2 Bath
-
1,025 Sq. Ft.

Call for details
B6
-
2 Bed
-
2 Bath
-
1,075 Sq. Ft.
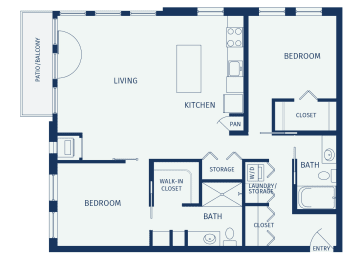
Call for details
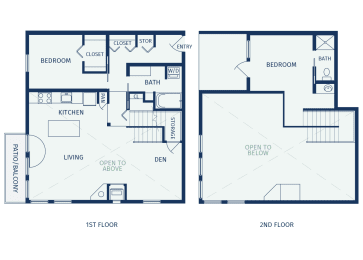
B7
-
2 Bed
-
2 Bath
-
1,142 Sq. Ft.
Call for details
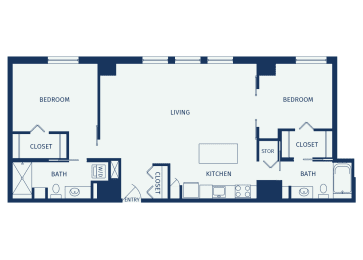
B8
-
2 Bed
-
2 Bath
-
1,163 Sq. Ft.
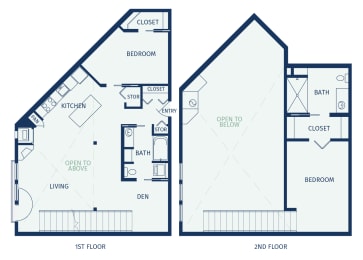
B9
-
2 Bed
-
2 Bath
-
1,223 Sq. Ft.
Call for details
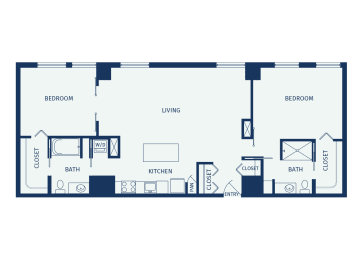
B10
-
2 Bed
-
2 Bath
-
1,234 Sq. Ft.
Call for details
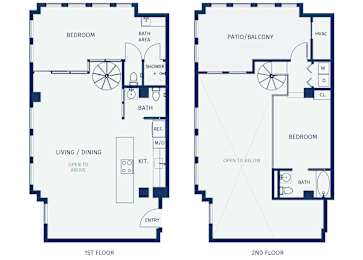
B11
-
2 Bed
-
2 Bath
-
1,267 Sq. Ft.
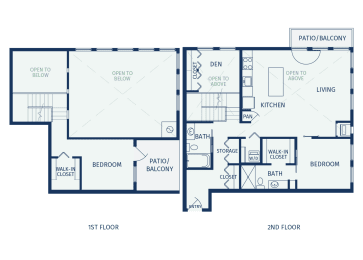
B12
-
2 Bed
-
2 Bath
-
1,286 Sq. Ft.
Call for details
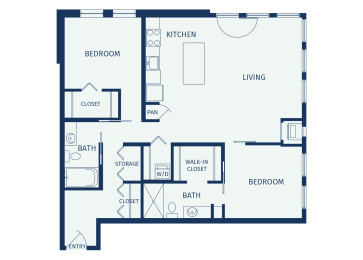
B13
-
2 Bed
-
2 Bath
-
1,087 Sq. Ft.
Call for details
.jpg)
Map View